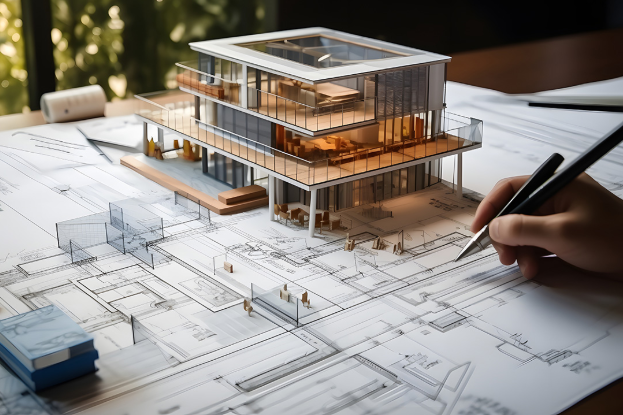
A construction project rarely begins with an empty page. Most residential work starts with an existing house, an available plot, or a building that already has its own limitations. Before new walls are added or rooms are rearranged, those existing conditions need to be understood. A skilled building designer can study the available space and turn an early idea into a practical direction that considers dimensions, structure, access, and intended use.
This early stage can influence almost every decision that follows. A design that looks attractive but ignores the existing property may create difficulties during approval or construction. Careful planning helps connect the owner’s expectations with what can realistically be achieved.
Reading The Site Before Drawing
Every property tells a different story. Its shape, orientation, surrounding buildings, entrances, windows, and available outdoor space can affect the design.
For an addition, the existing structure is particularly important. New construction has to connect appropriately with what is already there. The position of doors, rooflines, structural elements, utilities, and drainage may all influence the proposed layout.
Taking time to understand these conditions creates a stronger foundation for design decisions. It also helps identify limitations before they become expensive surprises.
Giving Everyday Activities More Space
The purpose of a building is not simply to contain rooms. People need to move through those rooms, store belongings, receive visitors, work, relax, and carry out everyday activities comfortably.
A successful layout considers how one area connects with another. A kitchen may need convenient access to dining space, while a home office may benefit from separation from busy family areas. Bedrooms may require privacy, and entrances should provide practical movement into the property.
These small decisions can make a major difference to how a completed space feels and functions.
Turning An Addition Into A Natural Extension
Homeowners often consider an addition when their existing property no longer meets their needs. Perhaps a growing family needs another bedroom, an older kitchen feels cramped, or a dedicated workspace has become necessary.
However, adding square footage alone does not guarantee a better home. The new area should feel connected to the existing building while serving a clear purpose.
Well-developed home addition plans can show how the proposed extension relates to the original structure. They can help visualize room arrangements, access points, exterior changes, and other important elements before construction begins.
Keeping Design And Rules Aligned
Creative ideas must work within practical boundaries. Local regulations can influence setbacks, building height, lot coverage, structural changes, parking, entrances, and other aspects of development.
These requirements should be considered during design rather than after everything has been finalized. Making a major adjustment at the approval stage can affect both the layout and the project schedule.
Early attention to applicable requirements allows design decisions to be made with greater awareness. It also helps property owners understand which ideas may need modification before they proceed.
Preparing For The Permit Process
Once the design starts taking shape, documentation becomes increasingly important. Authorities reviewing a project need enough information to understand what is being proposed.
A construction permit may require drawings and supporting information that clearly communicate the scope of work. The exact requirements depend on the location and nature of the project, so documentation needs to be prepared according to the relevant rules.
Clear plans can make the proposal easier to review. They also provide a useful reference for the people responsible for carrying out the work once approval has been received.
Making Technical Details Easier To Follow
Construction involves many connected elements. Walls, openings, structural components, stairs, roofs, electrical systems, plumbing, and other building features need to work together.
Drawings provide a common visual language for communicating these details. When dimensions and layouts are presented clearly, contractors and other professionals have a better understanding of the intended result.
This clarity becomes especially important when several trades are working on the same project. A well-organized design can reduce confusion and make coordination more manageable.
Catching Problems Before Work Starts
One of the greatest advantages of detailed planning is the opportunity to identify issues while they are still easier to solve. A proposed doorway may interfere with furniture placement. A room might be too narrow for its intended purpose. An extension could affect an existing window or create an unexpected relationship with an exterior area. Building Designer expertise can help identify these concerns early and refine the layout accordingly.
These issues are much easier to address on paper than after materials have been ordered and construction has begun. Reviewing the design carefully can therefore protect both time and resources.
Making Space Work For Future Needs
A property may serve its owners for many years, so today’s requirements are not necessarily the only ones worth considering.
A family might eventually need an additional bedroom. A home office could later become a guest room. A commercial space may need to accommodate changes in how a business operates.
Thinking about flexibility during the design stage can make a building more adaptable. This does not mean predicting every future situation. Instead, it means avoiding layouts that unnecessarily restrict future use.
Reviewing The Project Before Approval
The final review stage provides an opportunity to examine the project as a complete proposal. Drawings can be checked for consistency, dimensions can be reviewed, and design elements can be compared with the intended scope.
This step is valuable because small inconsistencies may become significant once construction begins. A careful review can help identify missing information and reduce the possibility of unnecessary revisions.
It also gives property owners a clearer picture of what they are preparing to build.
Conclusion
A successful building project is shaped by decisions made well before construction begins. Understanding the existing property, planning useful spaces, considering regulations, preparing accurate documentation, and reviewing details early can all contribute to a smoother journey from concept to construction. Well-prepared home addition plans can also provide a clear foundation for extending an existing property.
For property owners who need support with design and permit documentation, Noble Prime Solutions can help bring together the planning details required for residential and commercial projects. With careful preparation, a construction idea can become a practical and clearly communicated plan ready for the next stage.